
951 Addington Lane 135Pittsfield Charter Township, MI 48108
Mortgage Calculator
Monthly Payment (Est.)
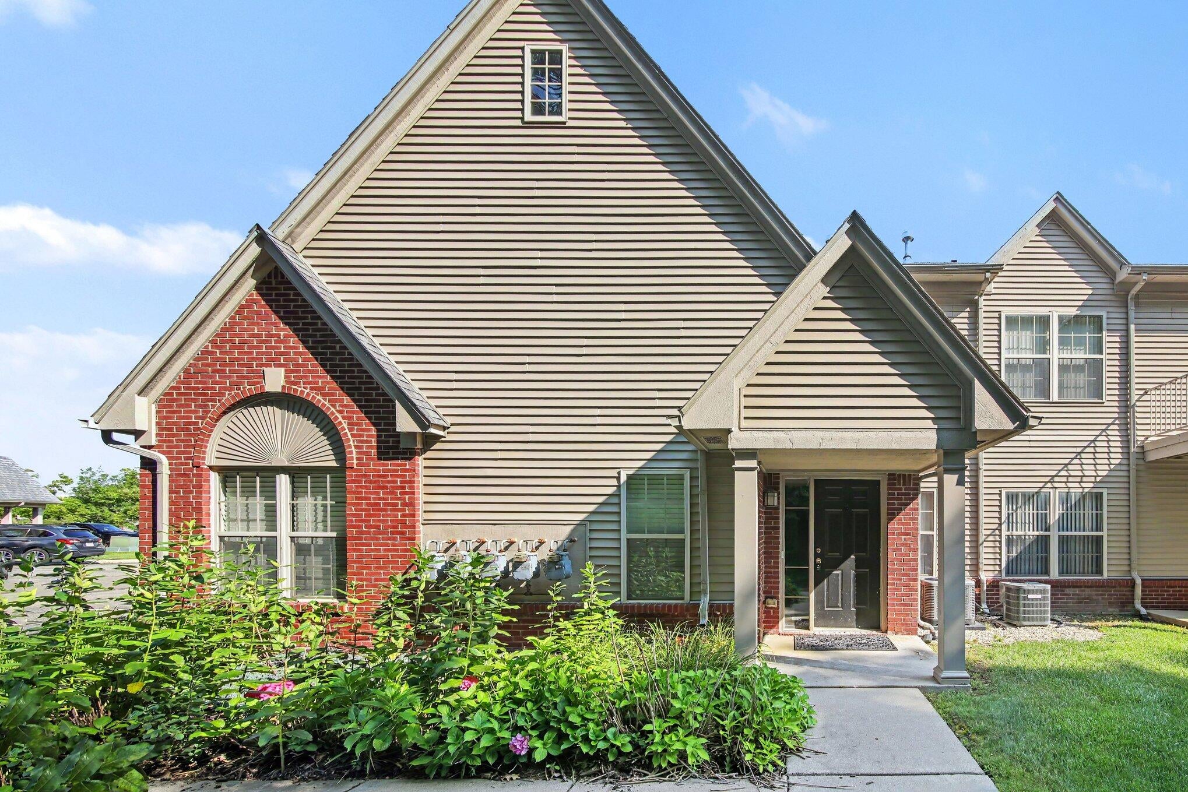
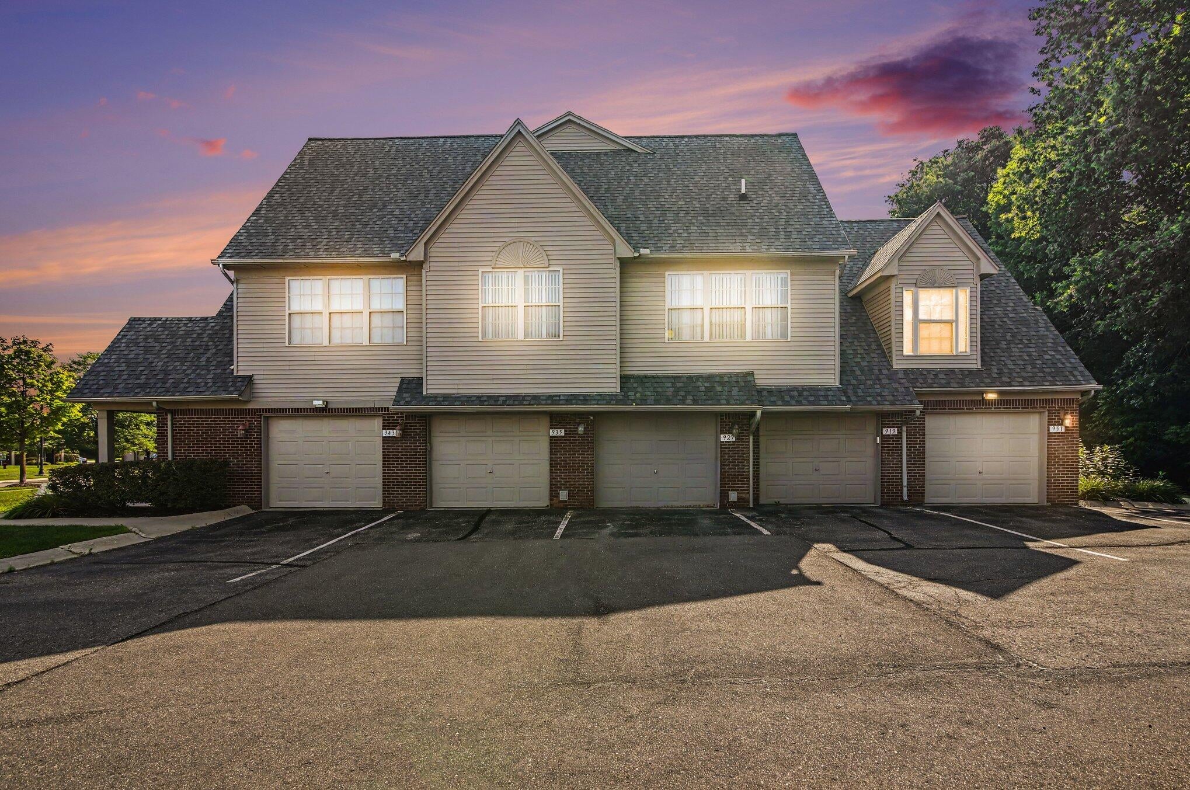
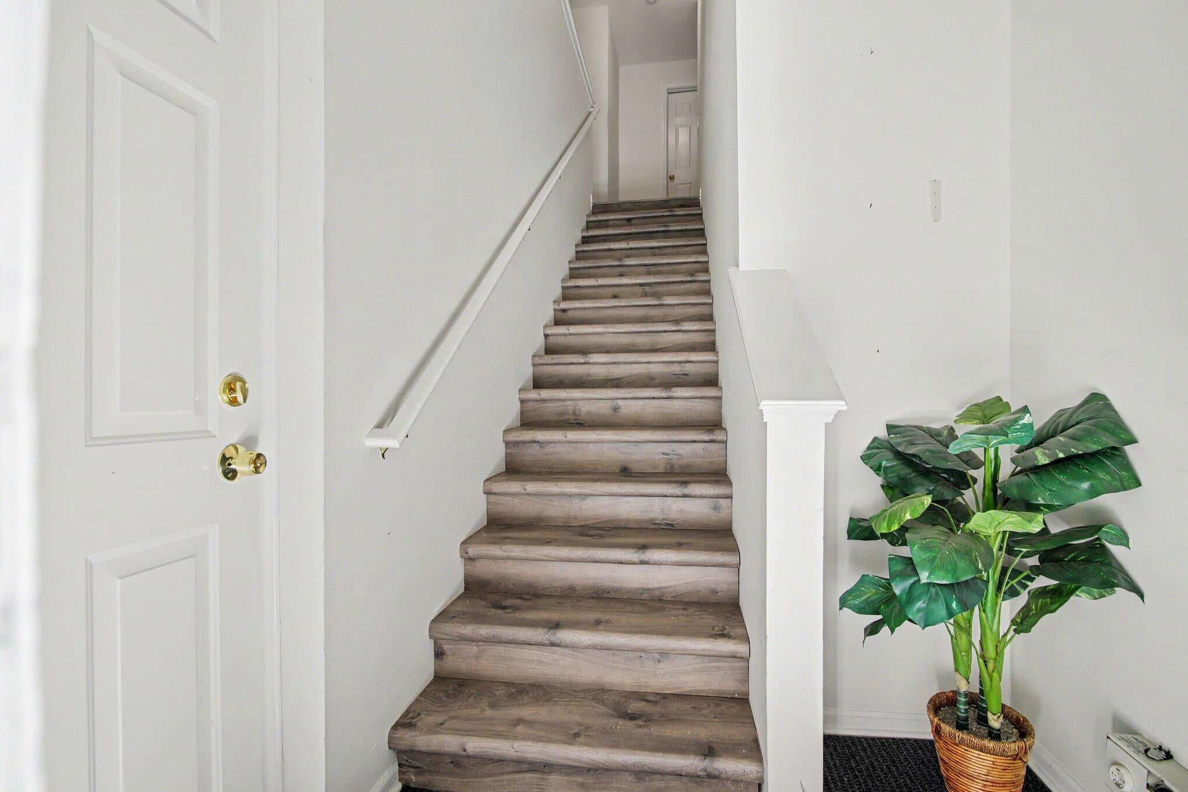
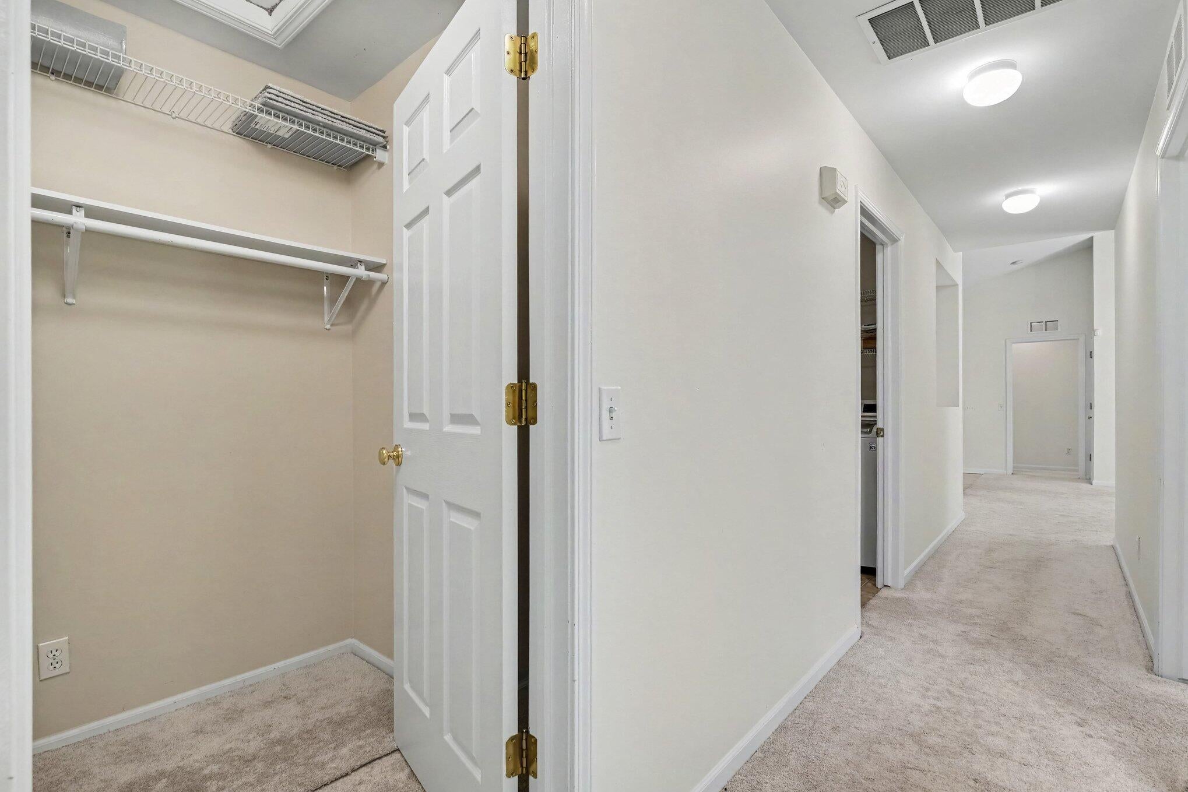
$1,528Welcome home to this spacious upper-level end-unit ranch condo in the highly desirable Woodside Meadows community. Offering more than 1,700 square feet, this is one of the largest floor plans in the neighborhood, featuring 3 bedrooms, 2 full baths, soaring vaulted ceilings and an open-concept design that's perfect for everyday living and entertaining. The beautifully updated kitchen showcases granite countertops, stainless steel appliances, and ample cabinet space. A convenient in-unit laundry and mechanical room adds everyday functionality. The thoughtfully designed layout provides privacy, with the spacious primary suite tucked away on its own side of the home overlooking a wooded setting. The suite features a large walk-in closet with custom built-in shelving and a private ensuite bath complete with dual vanities, a soaking tub, and a separate shower. Two additional bedrooms are located on the opposite side of the condo and share an updated full bathroom.Enjoy maintenance-free living with HOA dues covering exterior and grounds maintenance, snow removal, trash service, and water. Ideally located just minutes from downtown Ann Arbor, the University of Michigan medical campus, shopping, dining, and major expressways, this home also offers the benefit of lower Pittsfield Township taxes. Outdoor enthusiasts will appreciate nearby Pittsfield Preserve, featuring 535 acres of scenic woods, wetlands, meadows, and walking trails just moments from your doorstep.
| yesterday | Listing first seen on site | |
| yesterday | Listing updated with changes from the MLS® |

IDX provided courtesy of Realcomp II Ltd. via GreaterMetropolitanAssociationofREALTORS. Copyright © 2026 Realcomp II Ltd. Shareholders.
IDX information is provided exclusively for consumers' personal, non-commercial use and may not be used for any purpose other than to identify prospective properties consumers may be interested in purchasing and that the data is deemed reliable but not guaranteed accurate by the MLS.
Did you know? You can invite friends and family to your search. They can join your search, rate and discuss listings with you.